Save
Ask
Tour
Hide
Share
$600,000
New Listing

Summerfield At Taft Hill
80 Taft Hil Ln 80
Uxbridge, MA 01569

Condominium|Coming Soon
2
Beds
2
Total Baths
2
Full Baths
2,227
SqFt
$269
/SqFt
2005
Built
County:
Worcester
80 Taft Hil Ln 8080 Taft Hil Ln 8080 Taft Hil Ln 8080 Taft Hil Ln 80
Save
Ask
Tour
Hide
Share

Mortgage Calculator

Monthly Payment (Est.)

Enter an interest rate to see your estimated monthly payment.
Calculator powered by Showcase IDX, a Constellation1 Company. Copyright ©2026 Information is deemed reliable but not guaranteed.

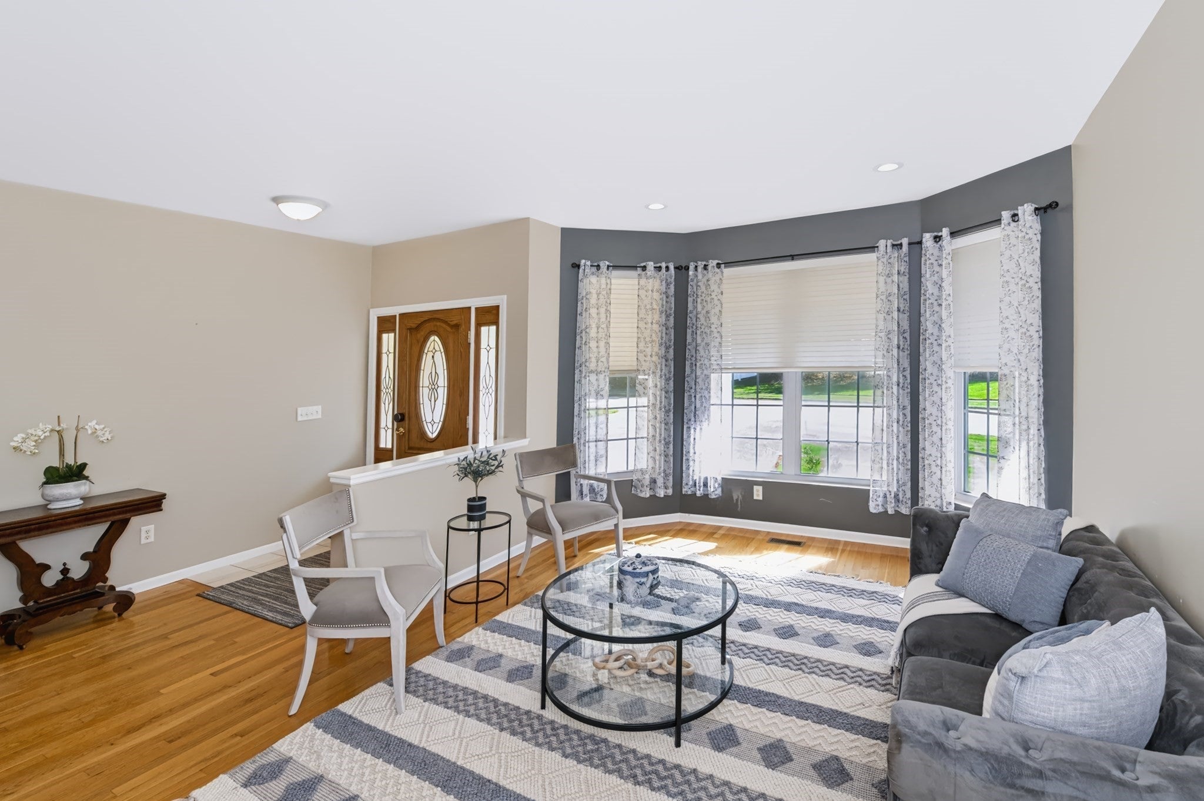
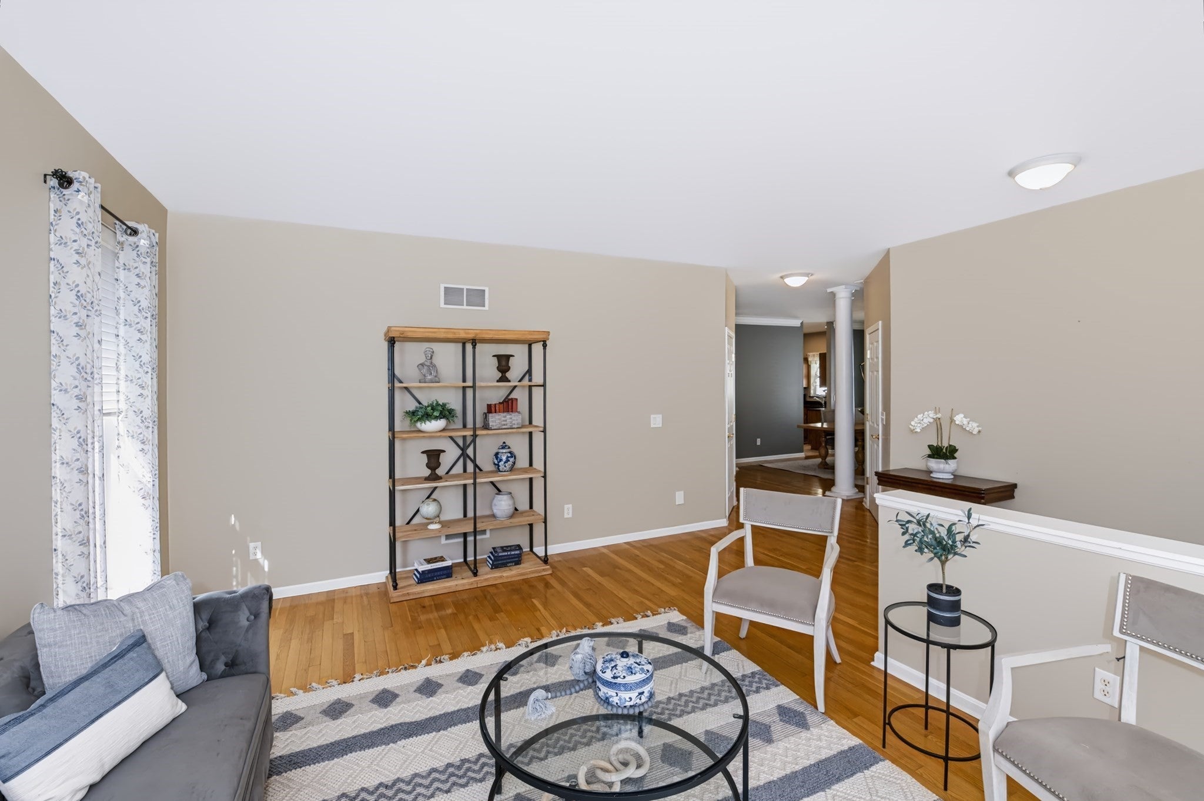
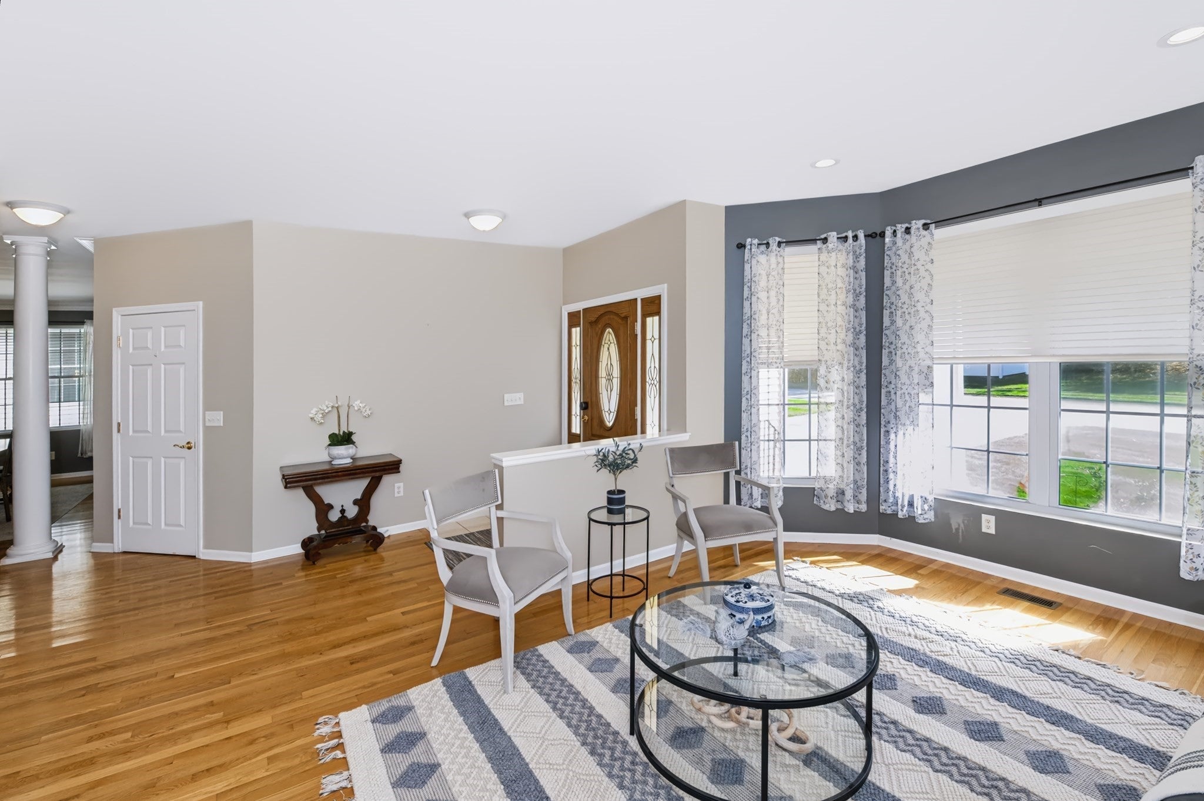
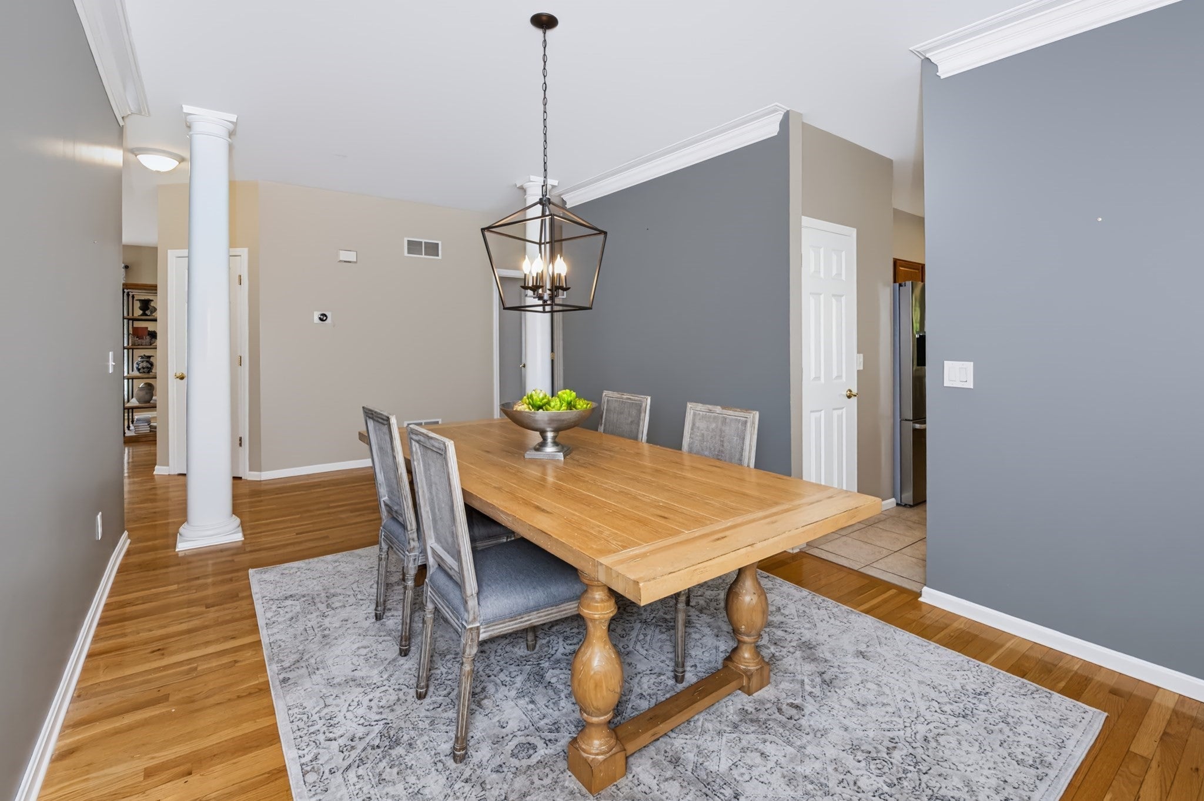
**COMING SOON!** A rare opportunity in Summerfield at Taft Hill, Uxbridge's desirable 55+ community! This spacious Fairway model, the largest floor plan in the development, offers over 2,200 square feet of comfortable, single-level living in one of the community's most appealing locations. Privately situated ~ tucked into a private setting along the community's upper curve, this home enjoys a peaceful setting with a beautiful wooded backyard that provides a wonderful sense of privacy. Inside, you'll find generously sized rooms, a flexible floor plan and inviting spaces for everyday living and entertaining. Enjoy the ease of condo living with an exceptionally affordable monthly association fee of just $265! A special combination of space, setting and value. More details coming soon!

Save
Ask
Tour
Hide
Share
Listing Snapshot
Price 
$600,000
Days On Site 
0 Days
Bedrooms 
2
Inside Area (SqFt) 
2,227 sqft
Total Baths 
2
Full Baths 
2
Partial Baths 
N/A
Lot Size 
N/A
Year Built 
2005
MLS Number 
73594701
Status 
Coming Soon
Property Tax 
$7,703
HOA/Condo/Coop Fees 
$265 monthly
Sq Ft Source 
Public Records
Friends & Family
Recent Activity
19 hours agoListing updated with changes from the MLS
19 hours agoListing first seen on site
General Features
Attached Garage 
Yes
Disclosures 
55+ Adult Community - All Condo Docs can be found at: www.summerfieldattafthill.com - Owner is responsible for building and limited common areas - Buyer/Buyer's agent to verify all info. Desks in office to transfer with property & Storage shelves built in the basement will remain
Garage 
Yes
Garage Spaces 
2
Green Energy Efficient 
Thermostat
Number Of Stories 
2
Parking 
AttachedGarage Door OpenerOff StreetPavedGarage
Parking Spaces 
6
Pets 
Breed RestrictionsCats OKDogs OKSize LimitYes
Property Sub Type 
Condominium
Sewer 
Public Sewer
SqFt Above 
2227
SqFt Below 
210
SqFt Total 
2227
Water Source 
Public
Zoning 
Res
Interior Features
Appliances 
RangeDishwasherDisposalMicrowaveRefrigeratorWasherDryerPlumbed For Ice Maker
Cooling 
Central Air
Electric 
Circuit Breakers
Fireplace 
Yes
Fireplace Features 
Family Room
Fireplaces 
1
Flooring 
WoodTileCarpet
Heating 
Natural GasForced AirFireplace(s)
Interior 
Central VacuumMaster DownstairsPantryWalk-In Closet(s)Recessed LightingCeiling Fan(s)
Laundry Features 
Laundry ClosetMain LevelIn UnitElectric Dryer HookupWasher Hookup
Main Level Bedrooms 
2
Window Features 
Insulated WindowsScreens
Bathroom 1 
Dimensions - 10x9Level - MainArea - 90
Bathroom 2 
Dimensions - 8x5Level - MainArea - 40
Bedroom 2 
Dimensions - 18x13Level - MainArea - 234
Dining Room 
Dimensions - 17x11Level - MainArea - 187
Family Room 
Dimensions - 17x13Level - MainArea - 221
Kitchen 
Dimensions - 16x11Level - MainArea - 176
Living Room 
Dimensions - 18x12Level - MainArea - 216
Master Bedroom 
Dimensions - 18x16Level - MainArea - 288
Office 
Dimensions - 14x14Level - BasementArea - 196
Save
Ask
Tour
Hide
Share
Exterior Features
Construction Details 
Frame
Exterior 
Rain GuttersBalcony
Lot Features 
Landscaped
Patio And Porch 
PorchDeckPatio
Roof 
Shingle
Windows/Doors 
Insulated WindowsScreens
Community Features
Association Fee 
$265.0
Association Fee Frequency 
Monthly
Community Features 
Golf
Senior Community 
Yes
Building Access 
Unit Placement(Street)
Listing courtesy of Cheryl Eidinger-Taylor of ERA Key Realty Services


The property listing data and information, or the Images, set forth herein were provided to MLS Property Information Network, Inc. from third party sources, including sellers, lessors, landlords, and public records, and were compiled by MLS Property Information Network, Inc. The property listing data and information, and the Images, are for the personal, non-commercial use of consumers having a good faith interest in purchasing, leasing or renting listed properties of the type displayed to them and may not be used for any purpose other than to identify prospective properties which such consumers may have a good faith interest in purchasing, leasing or renting. MLS Property Information Network, Inc. and its subscribers disclaim any and all representations and warranties as to the accuracy of the property listing data and information, or as to the accuracy of any of the Images, set forth herein.

Last checked 2026-10-24 10:04 PM UTC

Neighborhood & Commute
Source: Walkscore
Save
Ask
Tour
Hide
Share